How to Maximize Vertical Space with a Garden Shed with Loft

What is a Garden Shed with Loft and Why Do You Need One?
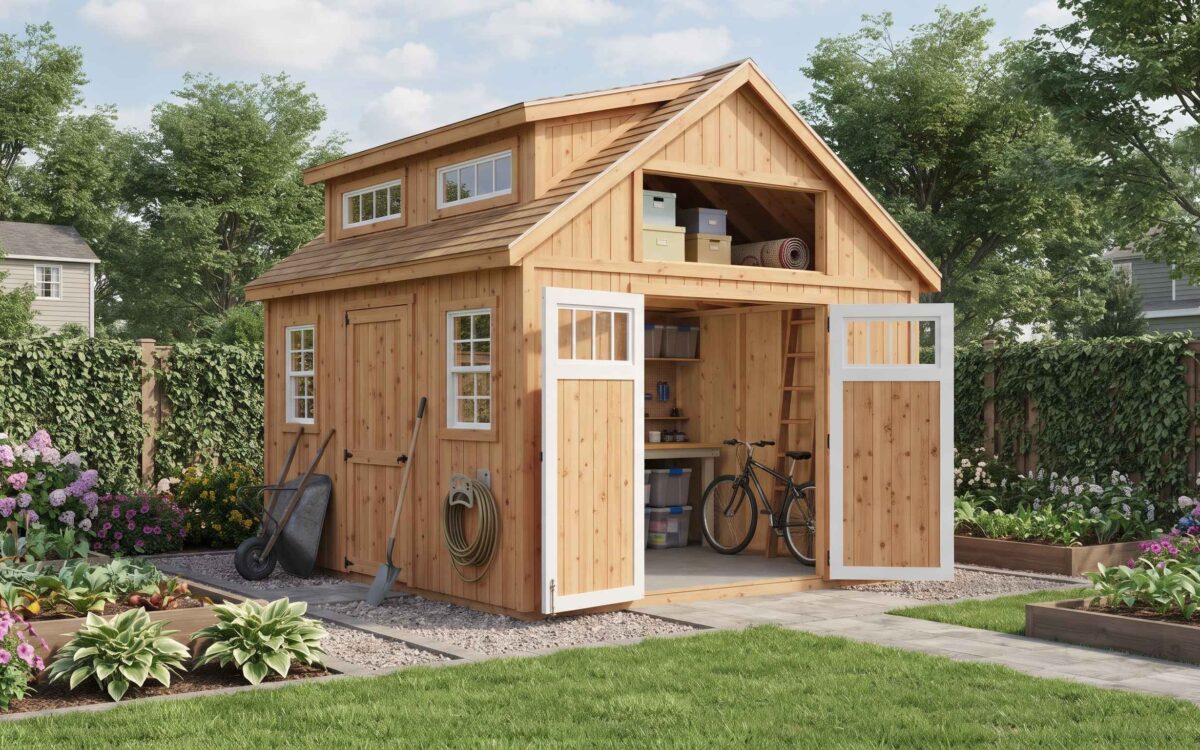
A garden shed with loft is an upgraded backyard storage building designed with an upper-level shelf or platform built directly into the roof trusses. This overhead space allows property owners to get bulky, seasonal items off the main floor and safely tucked away out of sight.
If your standard outdoor shed is constantly overflowing with lawnmowers, bicycles, and holiday decorations, upgrading to a lofted design instantly solves your storage dilemmas. Instead of buying a larger yard footprint or paying for off-site storage units, a vertical layout utilizes neglected vertical airspace. Homeowners choose these structures because they combine heavy-duty ground-level utility with a clean, organized, multi-tier layout.
How Does a Garden Shed with Loft Maximize Vertical Space?
Maximizing vertical space in a garden shed with loft comes down to intelligent layout planning, overhead shelving integration, and making proper use of the upper mezzanine for lightweight storage.
By taking advantage of the high vaulted roofline, you can keep your main floor completely clear for large tools, workbenches, and walk-in access. Here are the core ways to optimize every square inch:
-
Overhead Loft Platform: Store seasonal gear like Christmas decorations, camping tents, and winter pool covers upstairs where they stay out of the way.
-
Wall-Mounted Track Systems: Install vertical rail systems on the ground floor to hang rakes, shovels, ladders, and extension cords.
-
Fold-Down Workbenches: Use wall-hinged work tables that fold flat when you need extra floor clearance for moving large items.
-
Loft Access Ladders: Opt for a secure, space-saving wall ladder or a retractable attic-style stair to reach the upper level safely.
What Are the Key Benefits Compared to Standard Sheds?
Comparing a lofted shed to a standard single-story shed reveals massive advantages in storage capacity, versatility, and long-term property organization.
Standard sheds frequently suffer from floor-clutter because every tool and box must sit at ground level. A lofted structure separates your active daily tools from your long-term storage items, keeping your workspace functional and tidy.
| Feature | Standard Garden Shed | Garden Shed with Loft |
| Storage Capacity | Limited strictly to floor space | Double storage capacity via upper level |
| Organization | Prone to clutter and piled boxes | Easy separation of active vs. seasonal gear |
| Versatility | Storage only | Storage downstairs + workshop/loft upstairs |
| Aesthetics & Value | Basic backyard utility look | Adds architectural charm and property appeal |
How Much Does a Garden Shed with Loft Cost to Build or Buy?
The cost of a garden shed with loft varies significantly depending on whether you purchase a pre-built prefab kit, hire a professional builder, or tackle the project as a DIY build.
Material quality, size dimensions (such as 10×12 or 12×16 feet), and roofing materials also play a major role in your final budget. Below is a general cost breakdown to help you plan your investment:
-
DIY Material Kits: Wood, hardware, and roofing supplies typically range from $2,500 to $5,000 for standard sizes.
-
Prefabricated Shed Kits: Factory-built panel kits delivered to your site cost between $4,000 and $8,000.
-
Custom Professional Installation: Fully built, turnkey structures constructed on-site by professionals range from $7,000 to $15,000+ depending on custom finishes, windows, and electrical packages.
Frequently Asked Questions (FAQs)
1. Do I need a building permit for a garden shed with loft?
In many municipalities, permits depend on the overall square footage and height of the Structure. Because a garden shed with loft is taller than a standard shed due to the second-level clearance, always check your local zoning laws and homeowner association (HOA) rules before building.
2. What is the standard weight capacity of a shed loft?
Most standard prefabricated loft platforms are engineered to hold lightweight to moderate items, typically supporting between 15 to 30 pounds per square foot. If you plan to store heavy auto parts or dense lumber upstairs, ensure the floor joists are reinforced during construction.
3. Can a garden shed with loft be converted into a tiny office or workspace?
Yes, many homeowners insulate the walls, run electrical lines, and add windows to turn the upper loft into a quiet reading nook, art studio, or remote home office while keeping the ground floor for storage.
4. Which materials are best for a durable lofted shed?
Pressure-treated lumber and high-grade engineered wood siding offer excellent structural stability and longevity. Resin or vinyl sheds are low-maintenance, but traditional wood-framed structures provide superior load-bearing strength for heavy loft builds.
5. How do I keep the upper loft area cool during summer?
Shed lofts trap warm air because heat rises to the roof peak. Installing gable vents, a ridge vent, or a small solar-powered roof exhaust fan will ensure proper cross-ventilation and keep temperatures comfortable.
Conclusion
Investing in a garden shed with loft is one of the smartest ways to reclaim your garage, organize your backyard, and maximize your property’s vertical storage potential. By carefully planning your layout, understanding local zoning rules, and choosing the right size for your needs, you will enjoy a durable, highly functional outdoor space for years to come.