Twenty Years of LA Home Building

Residential construction across Southern California operates within a unique intersection of architectural legacy, strict regulatory standards, and demanding environmental conditions. Spanning two decades of design and building evolution in the Los Angeles metropolitan area reveals a continuous adaptation to shifting zoning laws, seismic safety updates, and changing lifestyle requirements. Property owners navigating major remodeling projects or custom construction face a complex landscape where historical preservation meets modern energy efficiency. Understanding how the local building sector has evolved over the past twenty years provides valuable context for anyone preparing to invest in residential development today.
The Evolution of Los Angeles Residential Architecture
Over the past two decades, Los Angeles residential architecture has shifted from traditional suburban expansion toward thoughtful densification, structural modernization, and sustainable design. While classic architectural styles such as Spanish Colonial Revival, mid-century modern, and Craftsman bungalows remain central to the region identity, interior layouts and underlying structural systems have undergone significant transformation. Homeowners increasingly demand open-concept living spaces, indoor-outdoor connectivity, and improved energy performance without erasing the historical character of their properties.
This architectural shift has required builders to refine their craftsmanship. Retrofitting mid-century homes to accommodate modern electrical loads, integrated climate control, and smart home automation requires precise coordination. Similarly, expanding historic homes while complying with strict neighborhood preservation overlays demands specialized masonry, custom millwork, and careful roofline integration.
Navigating Regulatory and Seismic Standards
Building and remodeling in Los Angeles require adherence to some of the strictest municipal codes in the country. Over the past twenty years, regulatory oversight has intensified, driven by heightened seismic safety codes, environmental mandates, and updated energy conservation laws under Title 24.
Seismic resilience remains a paramount concern across the region. Older housing stock frequently requires foundation bolting, cripple wall bracing, and structural shoring to ensure safety during major tectonic events. Furthermore, hillside properties face rigorous geotechnical evaluations, involving engineered caissons, specialized retaining walls, and elaborate drainage systems before any framing can begin. Navigating the plan check process with the municipal building department demands extensive experience with local zoning ordinances, environmental impact reviews, and setback requirements.
Structural and Material Trends Across Two Decades
Advances in building materials and engineering techniques have fundamentally changed how residential projects are executed. Modern insulation products, high-performance window glazing, and solar-ready electrical infrastructure have become standard expectations for energy-efficient homes. To better understand how established local contractors have adapted their practices and project management philosophies over the decades, readers canfind out more about company histories and operational standards within the metropolitan area.
The table below illustrates the primary shifts in residential building priorities and material applications over the past twenty years.
| Construction Era | Primary Focus | Regulatory Driving Force | Common Structural Upgrades |
| Early 2000s | Expansion, aesthetic updates, larger footprint additions | Basic seismic compliance, early energy codes | Standard framing, asphalt shingle roofing, copper plumbing |
| 2010s | Energy efficiency, spatial optimization, indoor-outdoor living | Stricter Title 24 standards, green building ordinances | Dual-pane windows, tankless water heaters, sliding glass walls |
| Present Day | Densification, sustainability, smart integration, ADU integration | Advanced wildfire safety codes, high-density zoning laws | Solar integration, EV charging pre-wiring, advanced foundation retrofits |
Comprehensive Project Management and Phasing
Successful residential construction relies on structured project management that balances design aspirations with budgetary and timeline constraints. Multi-phase execution helps property owners mitigate risks and maintain clear oversight.
| Project Phase | Primary Activities | Key Milestones |
| Pre-Construction | Architectural drafting, engineering calculations, zoning verification | Completed blueprints, approved municipal permits |
| Site Preparation | Demolition, excavation, foundation retrofitting, utility trenching | Stable sub-grade, rough plumbing and electrical rough-ins |
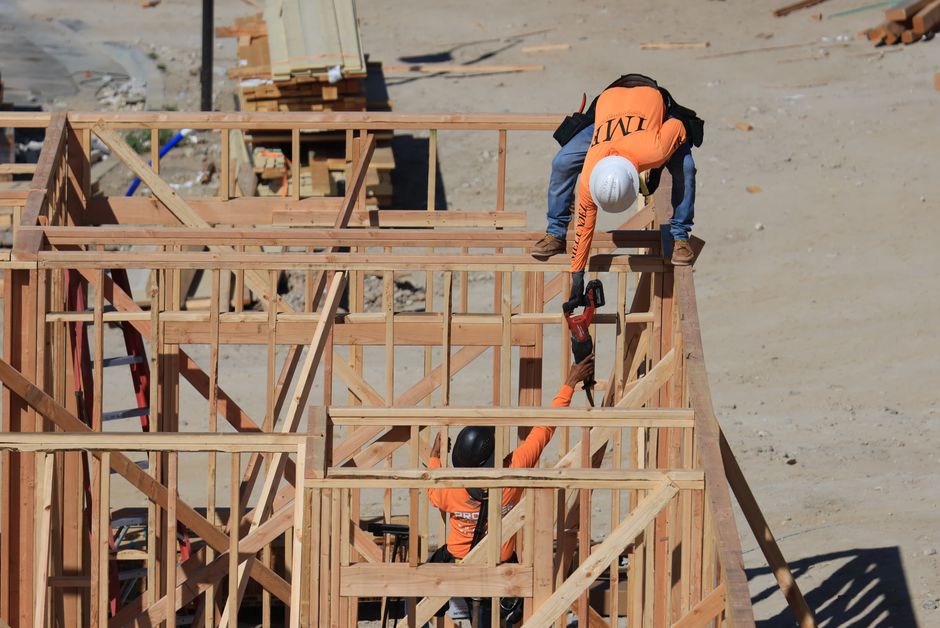
| Structural Framing | Installation of load-bearing walls, roof trusses, shear panels | Weatherproofed shell, structural inspection sign-off |
| Interior and Exterior Finishes | Insulation, drywall, cabinetry, flooring, fixture installation | Final municipal walkthrough, certificate of occupancy |
Managing these sequential phases requires close collaboration among architects, structural engineers, specialized trade contractors, and municipal inspectors. Delays in the permitting stage or unexpected discoveries during demolition can disrupt project timelines if not managed proactively by experienced construction professionals.
The Rise of Accessory Dwelling Units
One of the most notable transformations in the Los Angeles housing market over the past ten years has been the exponential growth of accessory dwelling units. Driven by state legislation designed to address housing shortages, property owners have increasingly converted detached garages, built backyard cottages, or added over-garage living quarters.
These projects require specialized planning regarding utility sub-metering, firewall separations, independent HVAC zoning, and stormwater drainage. Designing a secondary unit that complements the primary residence while maintaining privacy for both occupants requires sophisticated architectural planning and precise execution.
Conclusion
The past twenty years of home building in Los Angeles demonstrate that successful residential construction requires a harmonious blend of technical expertise, regulatory knowledge, and meticulous craftsmanship. Whether undertaking a minor interior remodel, a complex hillside addition, or an accessory dwelling unit, property owners benefit immensely from partnering with seasoned professionals who understand the nuances of the local market. By prioritizing structural integrity, sustainable building practices, and transparent communication, homeowners can create functional, enduring spaces that enhance their quality of life for decades to come.